
Location
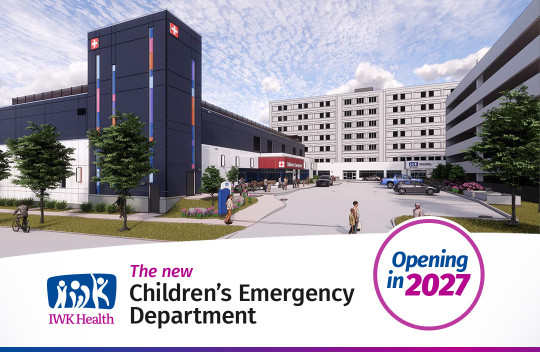
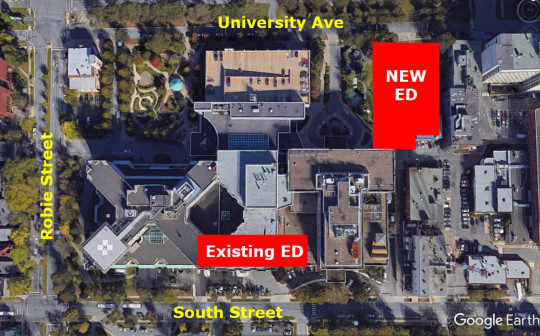
The new emergency department will be constructed on the north side of the existing IWK Children's Building on University Avenue next to the existing public parkade.
Highlights
The new pediatric emergency department will feature three times the square footage of the current Emergency Department and twice the number of patient care spaces.
New features:
- Three triage rooms
- 24 high acuity exam rooms
- Five low acuity exam rooms
- Two resuscitation rooms
- Multiple waiting rooms
- Family Friendly Feeding Room (breastfeeding room)
- Decontamination suite
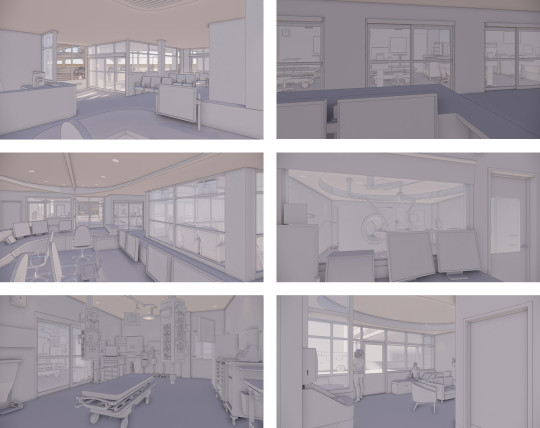
There will be a full CT suite within the new Emergency Department, which means patients in the ED will not have to travel through the hospital for scans. It will feature newer technology offering faster scan times and improved capabilities for interventional procedures. The new CT suite will include:
- Separate waiting/change rooms, washroom, interview and recovery spaces.
- Calming colorful lighting inside the CT scanner
Patient-focused
Through consultation with the families and communities we serve, we’ve considered every step of the patient’s journey through the ED. Every element is designed to make the environment welcoming, inclusive, and child-focused, while supporting clinicians who are providing the highest standard of care. Enhancements to the patient experience include:
- Larger spaces
- Improved patient flow
- Interactive wall displays
- Sensory calming items
The new ED will also feature an outdoor rooftop space for all patients, families and staff this therapeutic garden will feature:
- A play structure and panels
- An Indigenous Medicine Wheel and plants
- Outdoor musical instruments
- Trees, green space and assorted seating
Improved space for Mental Health and Addictions
The new ED will also feature improved spaces for Mental Health and Addictions that are designed to reduce environmental noise and noise transfer from the broader emergency department while supporting greater privacy and a calmer, more therapeutic environment with private triage rooms and separate waiting spaces.
- Separate waiting spaces
- Discreet police and EHS entrance
- Noise minimization strategies
- Natural light
- Private interview rooms
Video & Photo Gallery
Follow along with our construction journey. Behind-the-scenes videos and photos will be shared with patients and families on a regular basis throughout the construction process.
Donor Support
Through its EMERGE campaign, the IWK Foundation plans to raise $26.5 million to support the purchase of specialized equipment as well as specific facility upgrades, enhancements and research. Already it has received significant donations from:
- Irving Oil, together with the Arthur L. Irving Family Foundation and Arthur, Sandra and Sarah Irving: $6 million
- Bell Let’s Talk: $1 million
- J.D. Irving, Limited: $1 million
- Wesley & Patricia Armour Foundation: $500,000
For more information on how you can support this campaign, please visit iwkfoundation.org/emerge or call 1-800-595-2266.
Background
In February 2021 the Government of Nova Scotia approved funding for a new pediatric emergency department for IWK Health. Projected to cost $127 million, the IWK's new emergency department will replace the existing department, which opened in 1992.
In recent years, the IWK emergency department has seen a significant increase in patient and family visits that now average more than 40,000 per year. The current pediatric emergency department has become dated and limited for both the volume of patients and the complexity of care required.
The new ED is located on the north side of the IWK Children's Building on University Avenue next to the existing parking garage. It is being constructed by EllisDon and was designed by Nycum and Associates. Construction began in January 2022. It is expected to open in Spring 2027.
